List Price: $480,000 | $182 per sq.ft. Multi Family A 2 Unit Multi Family Home
With 0 One Bedroom Units , 2 - Two Bedroom Units ,0 - Three Bedroom Units Under Contract
Listed Thursday Aug 6, 2026 | MLS# 5103662
With 0 One Bedroom Units , 2 - Two Bedroom Units ,0 - Three Bedroom Units Under Contract
Listed Thursday Aug 6, 2026 | MLS# 5103662

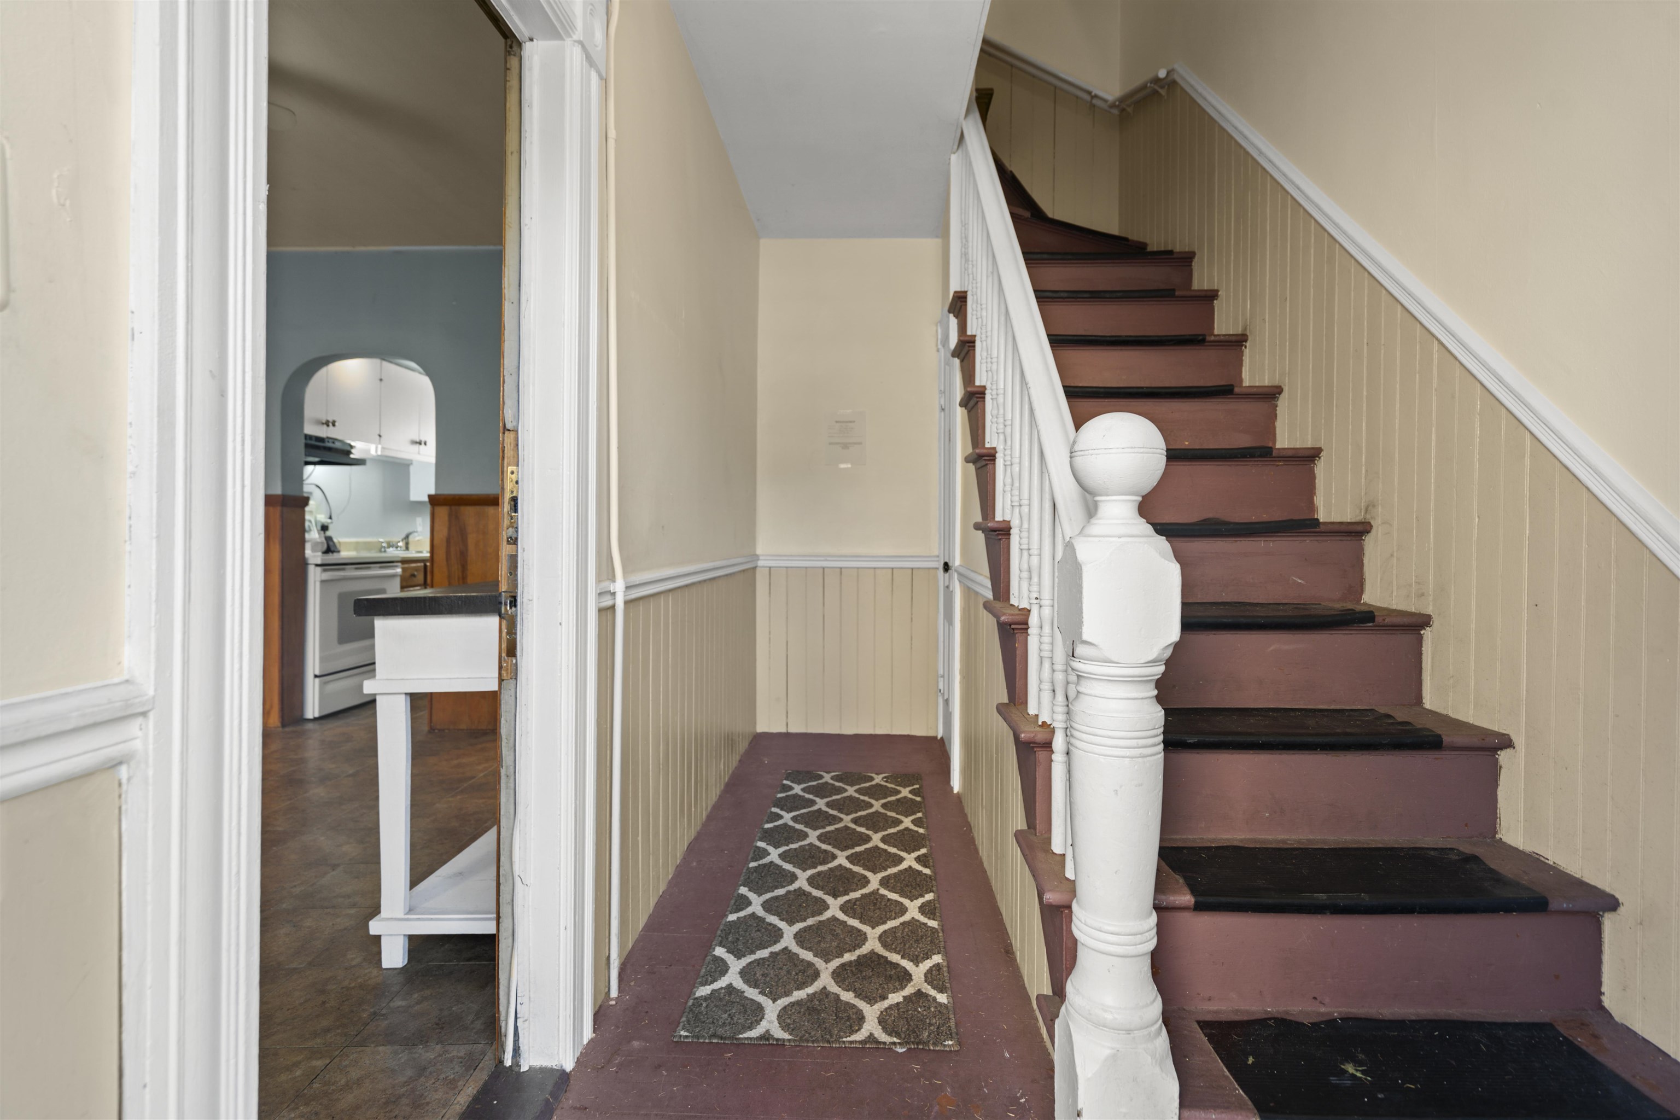
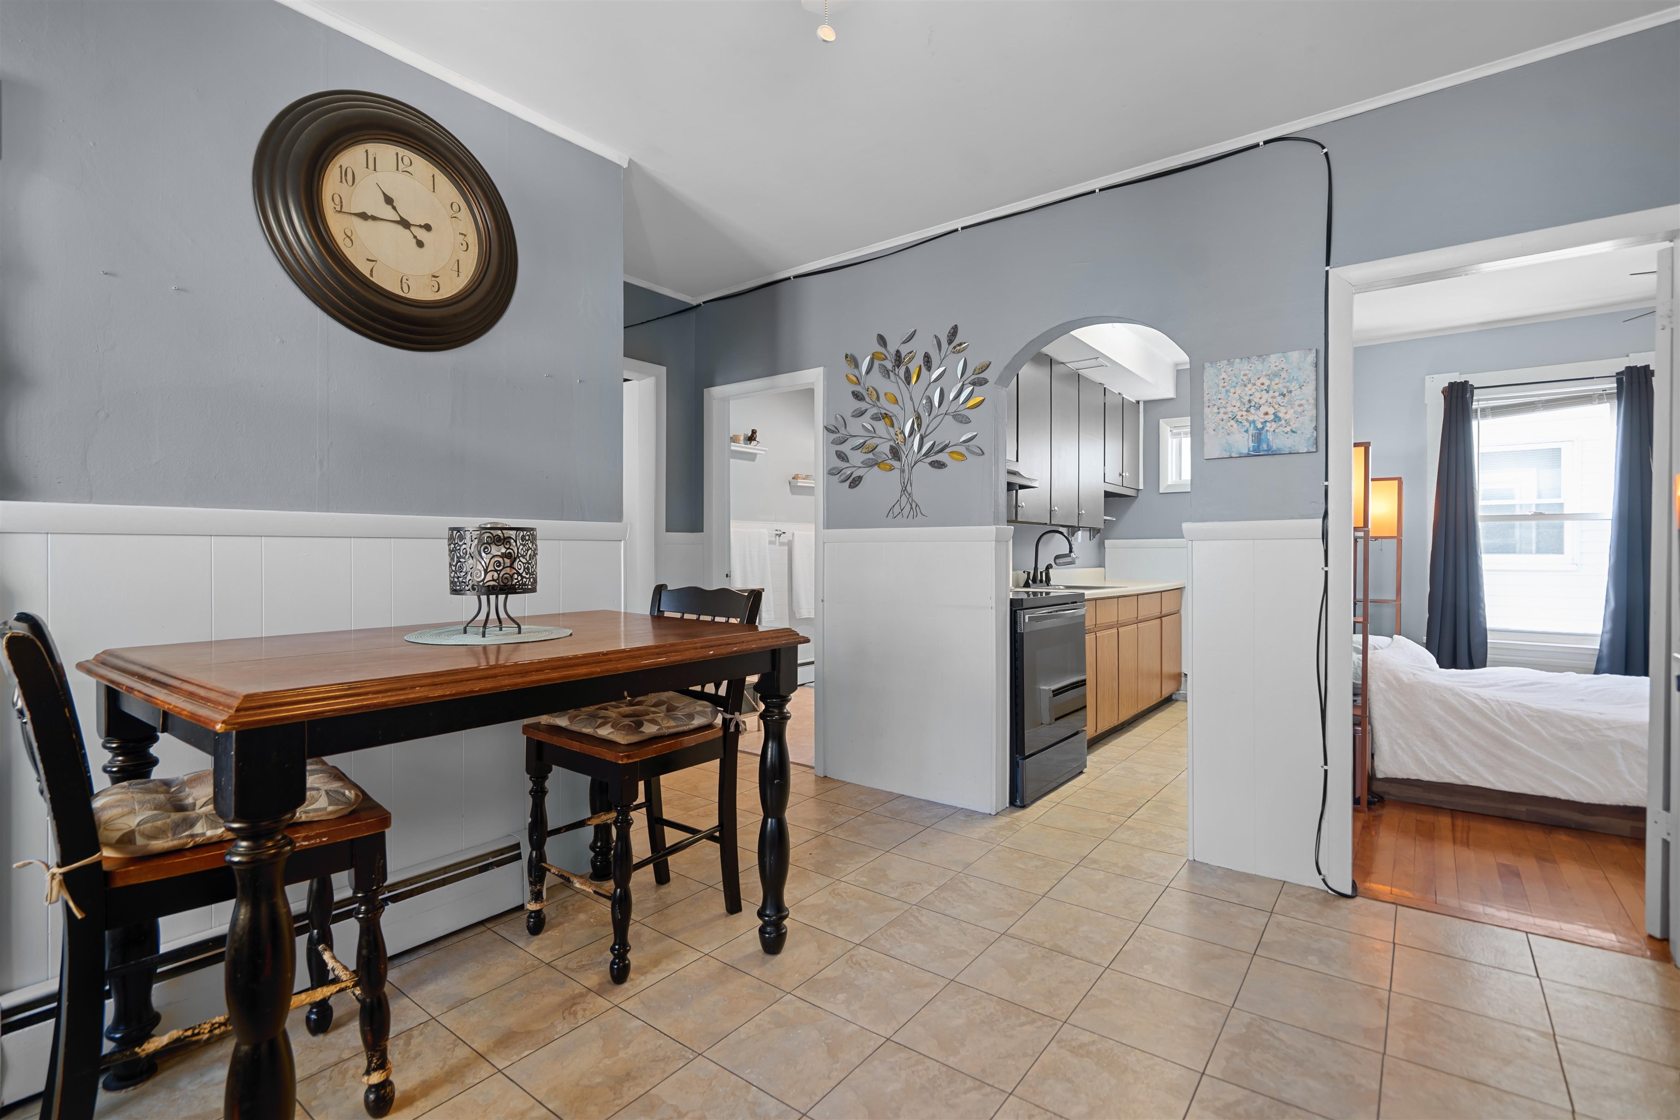
2nd Floor Unit
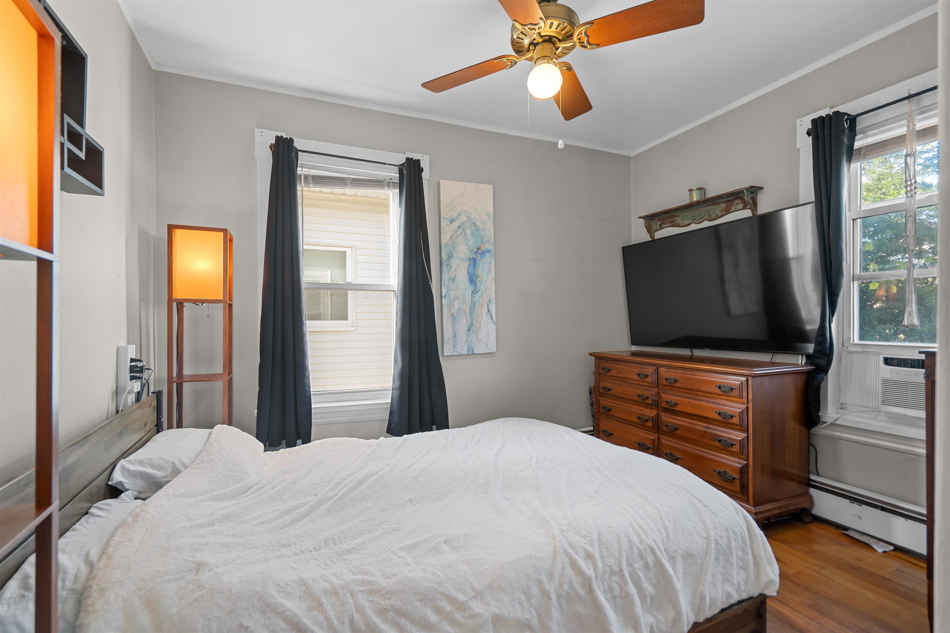
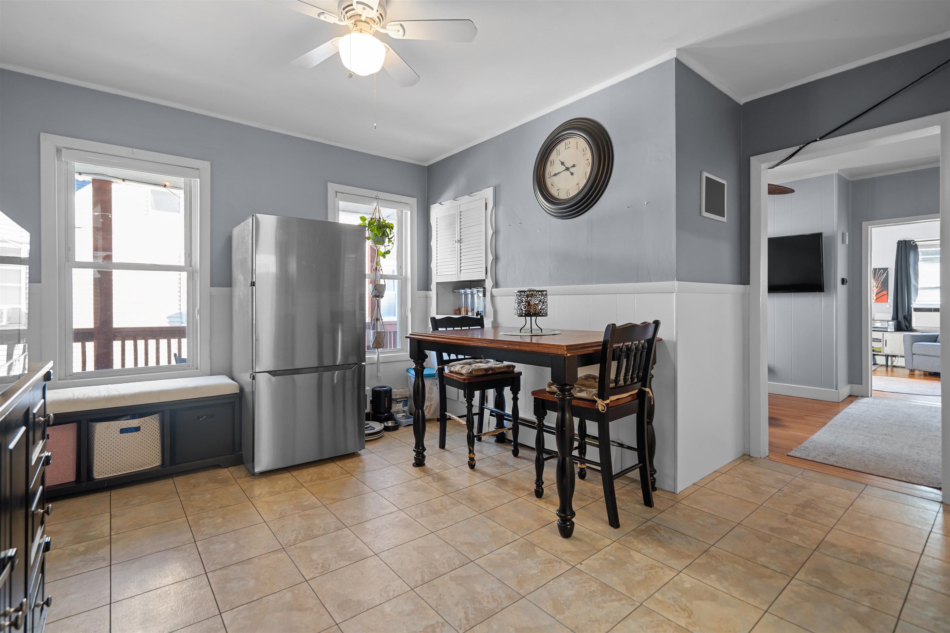
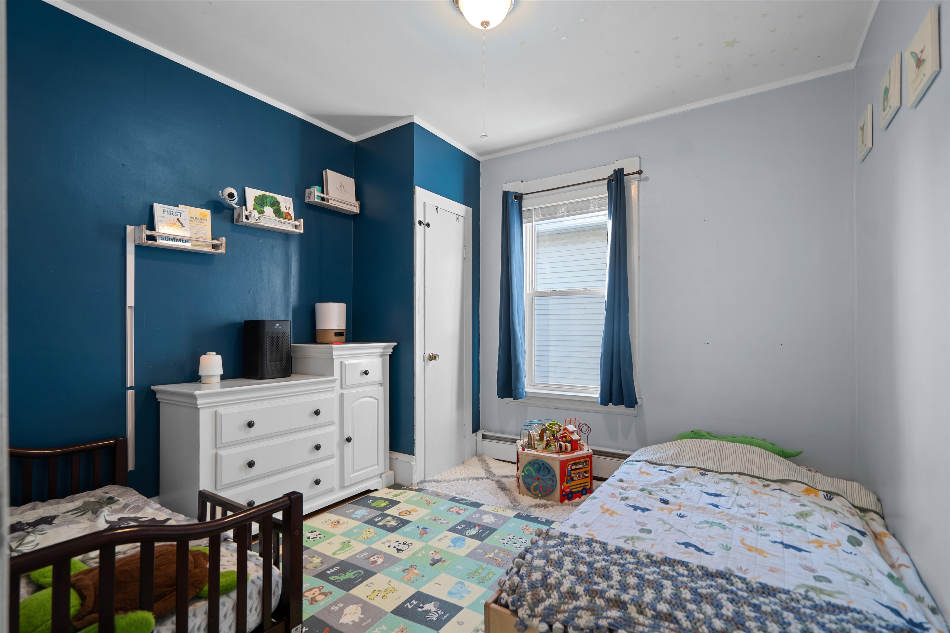
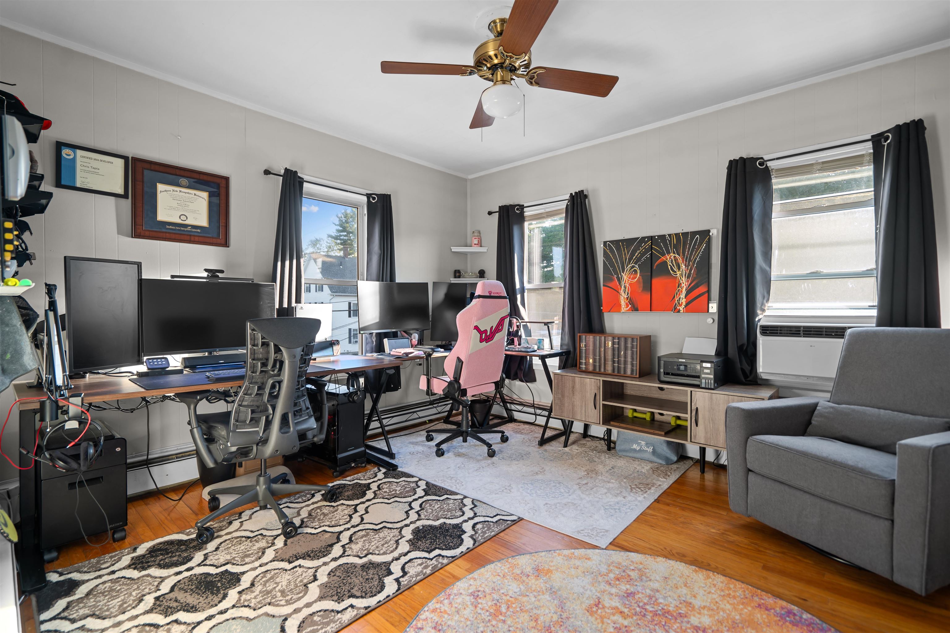
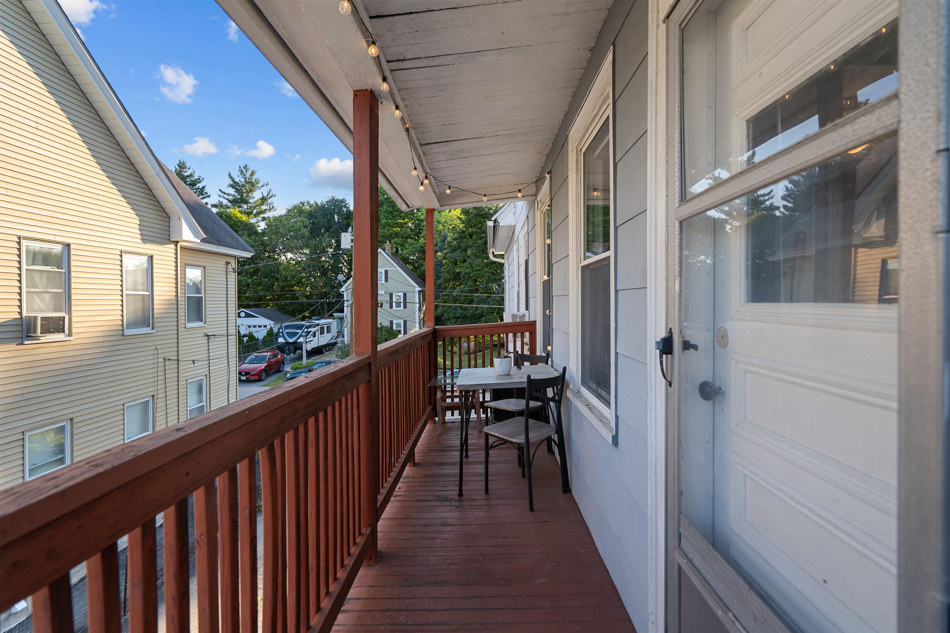
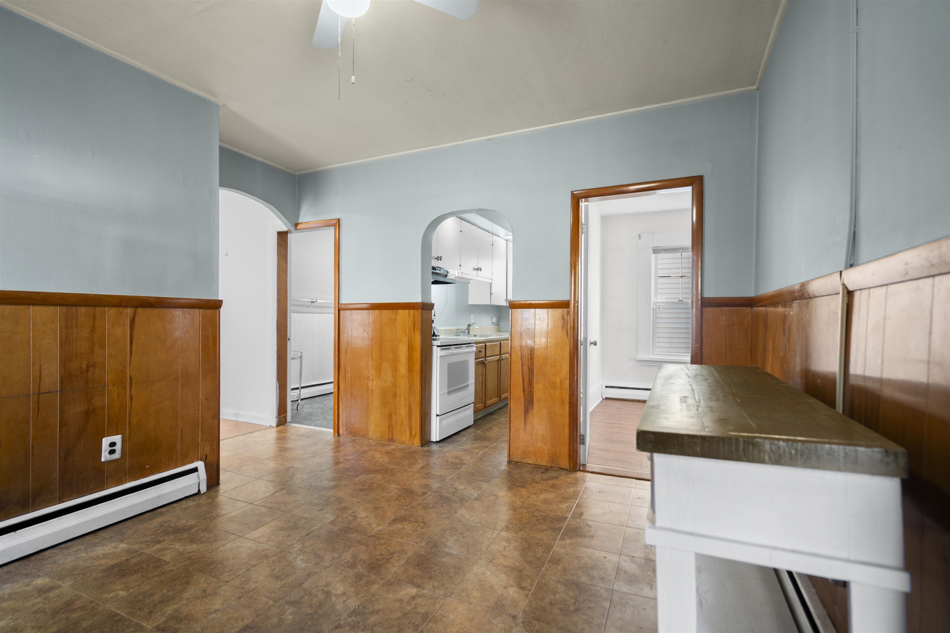
1st Floor Unit
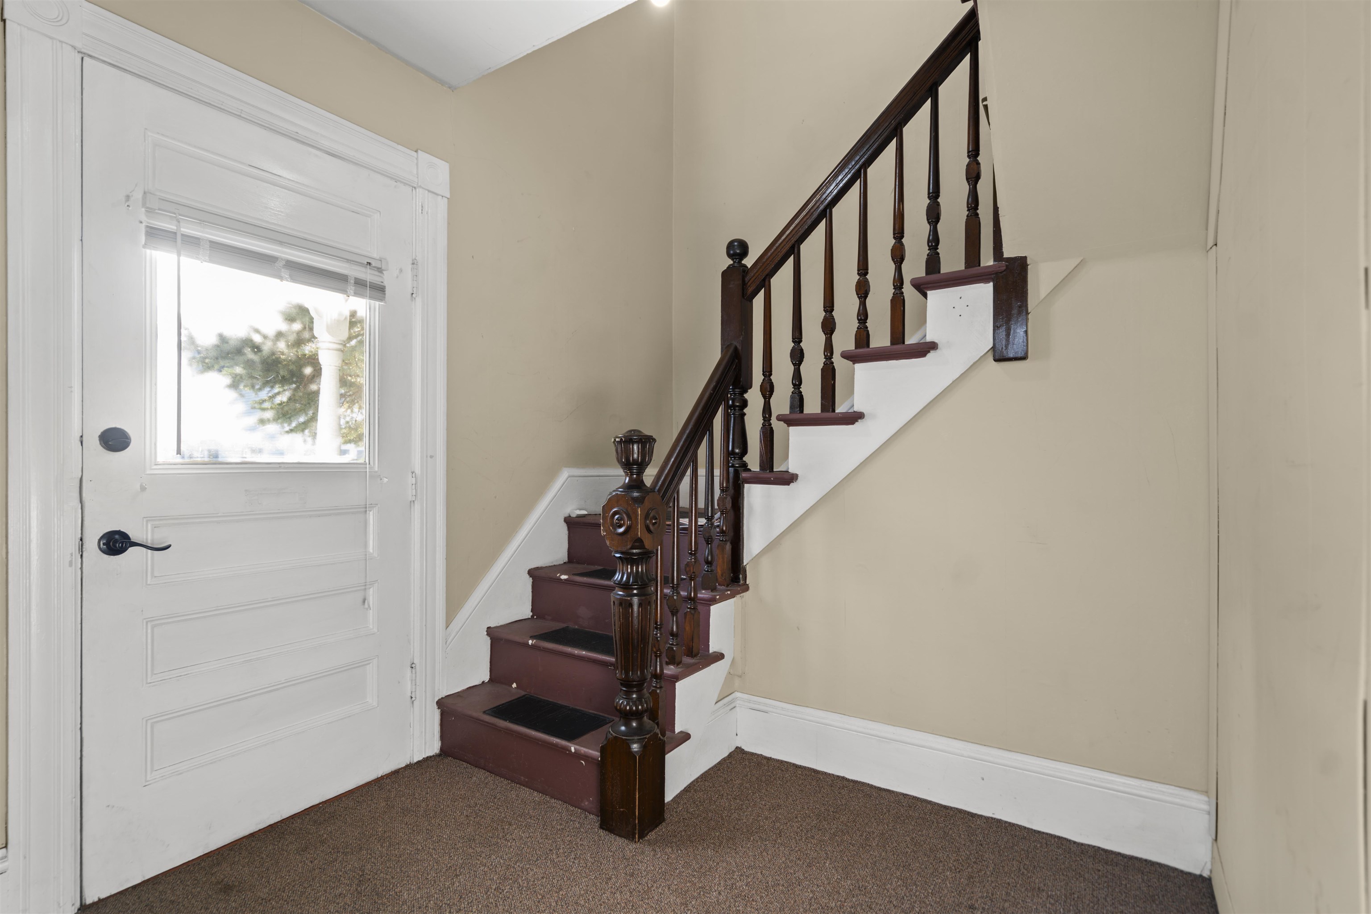
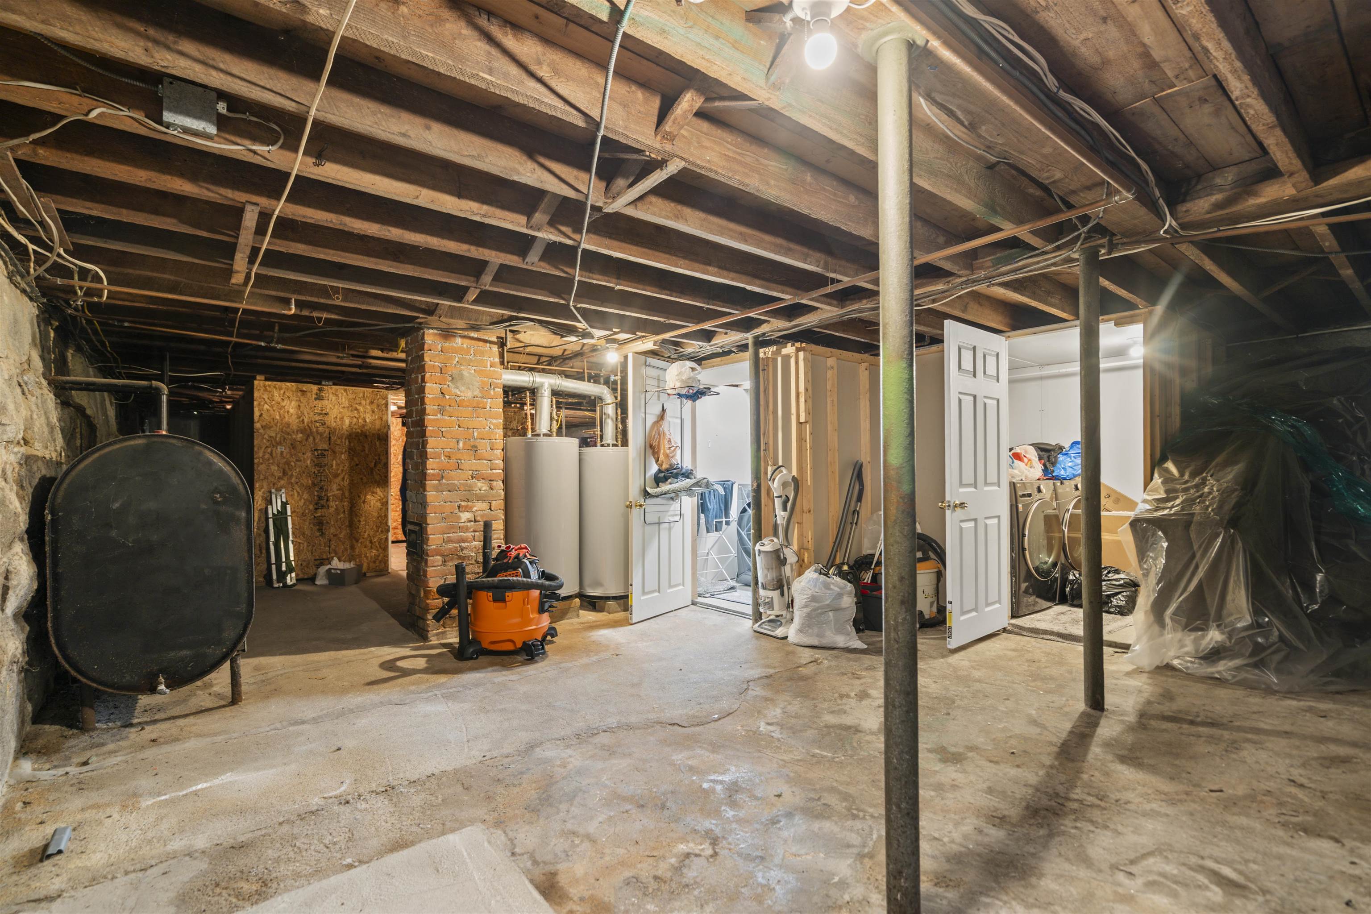
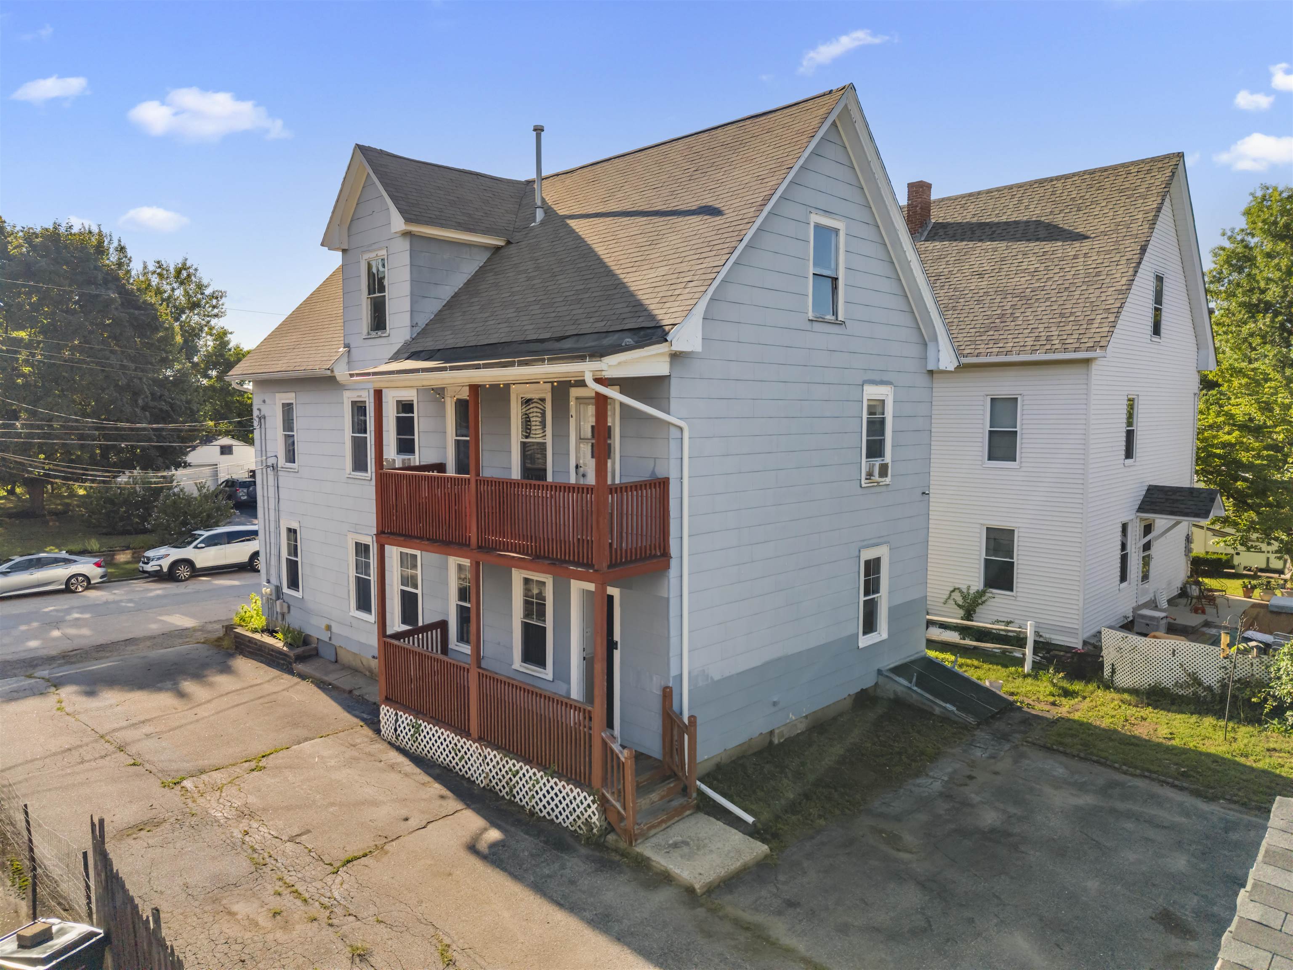
Separate Laundry

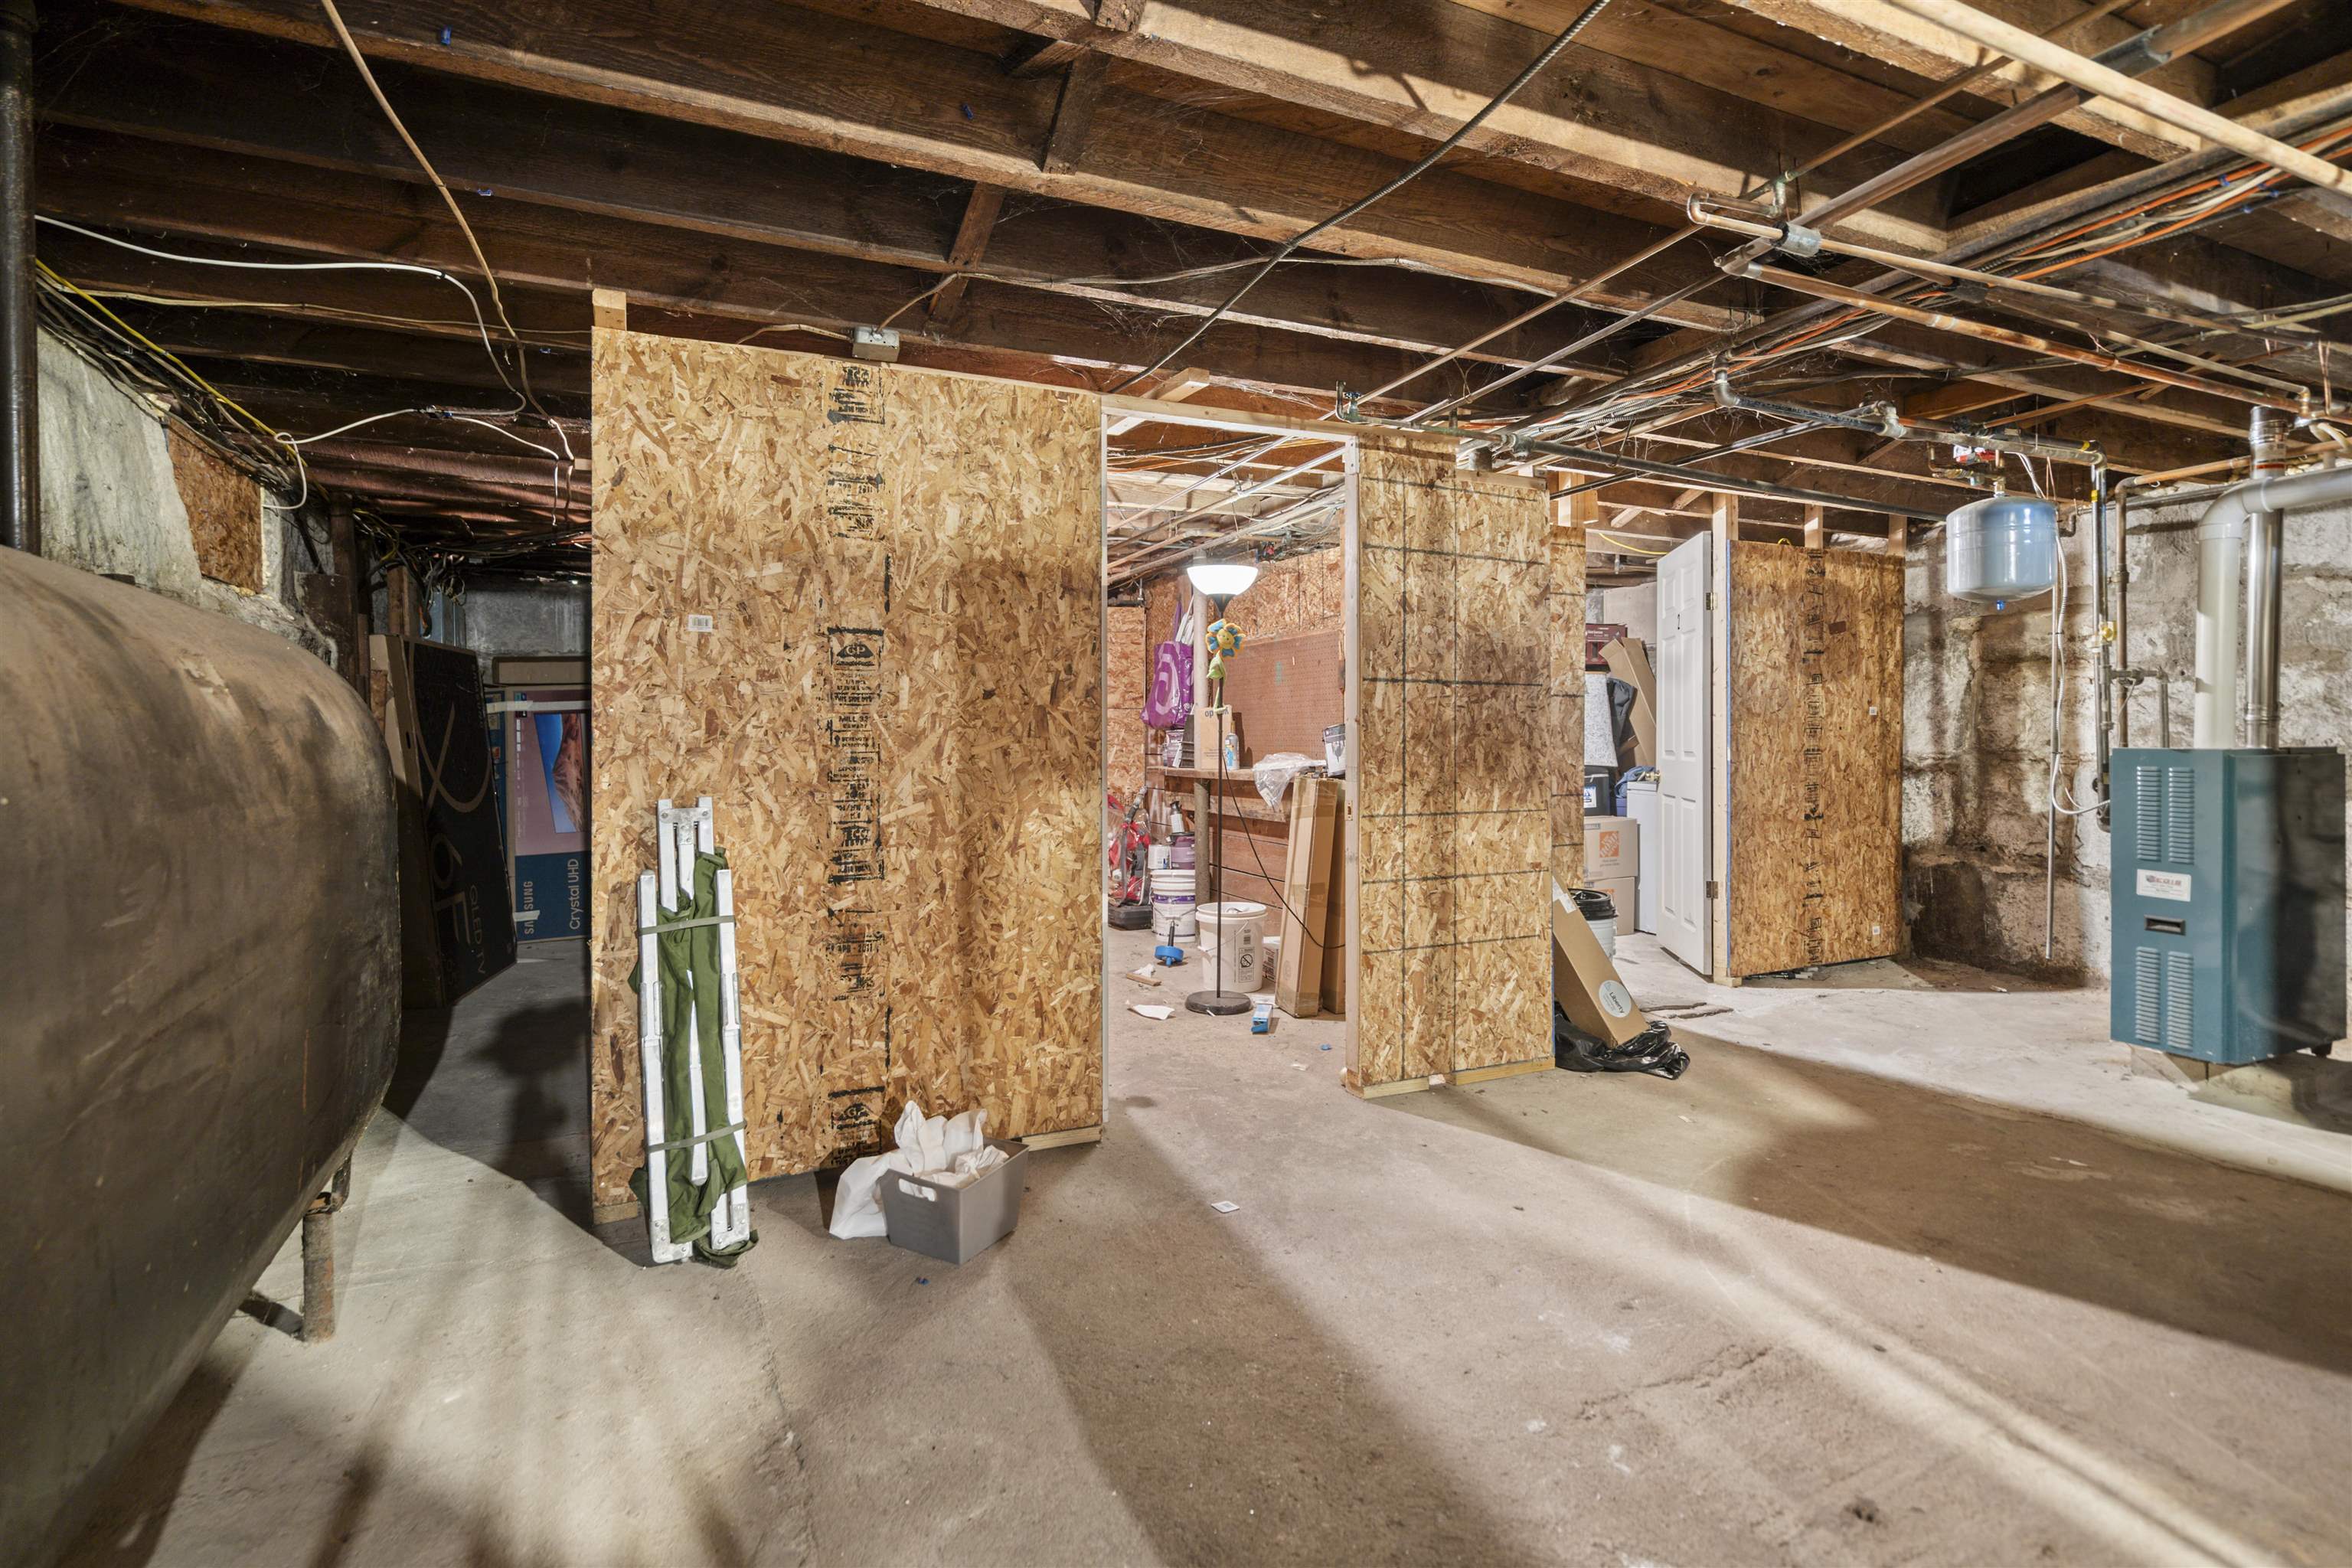
Separate Basement Storage
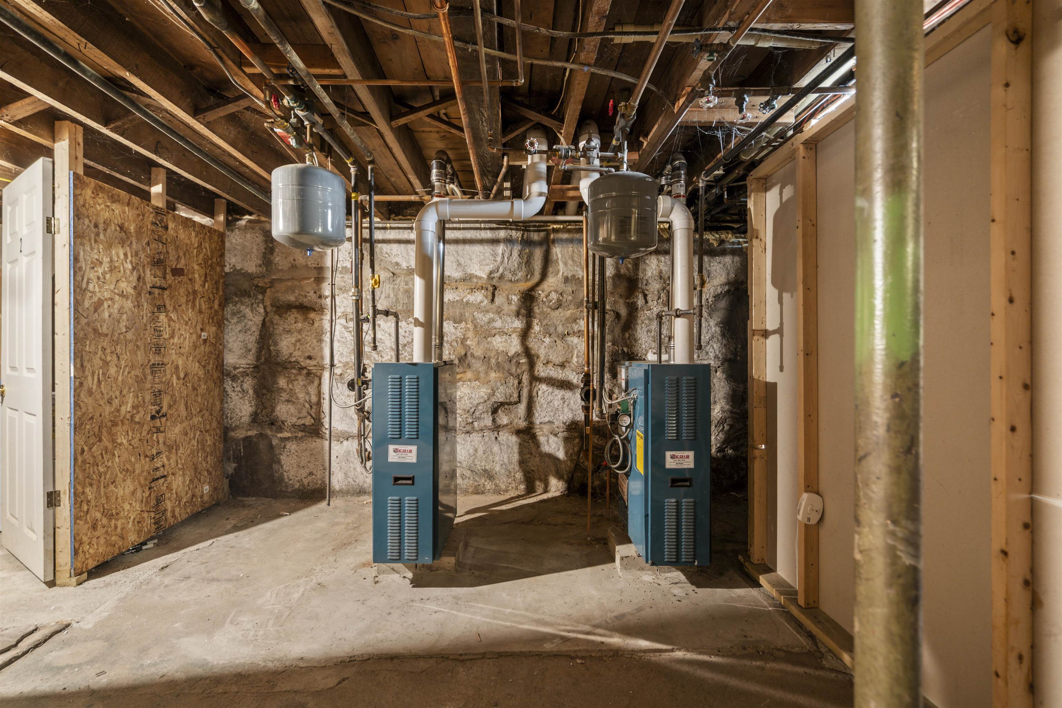
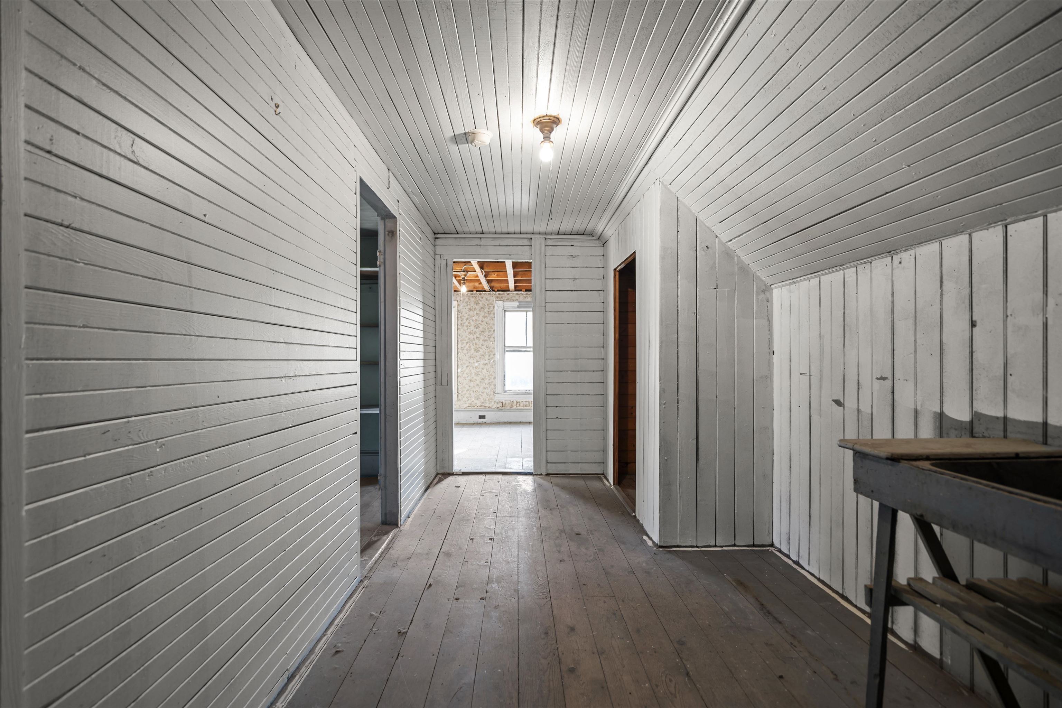
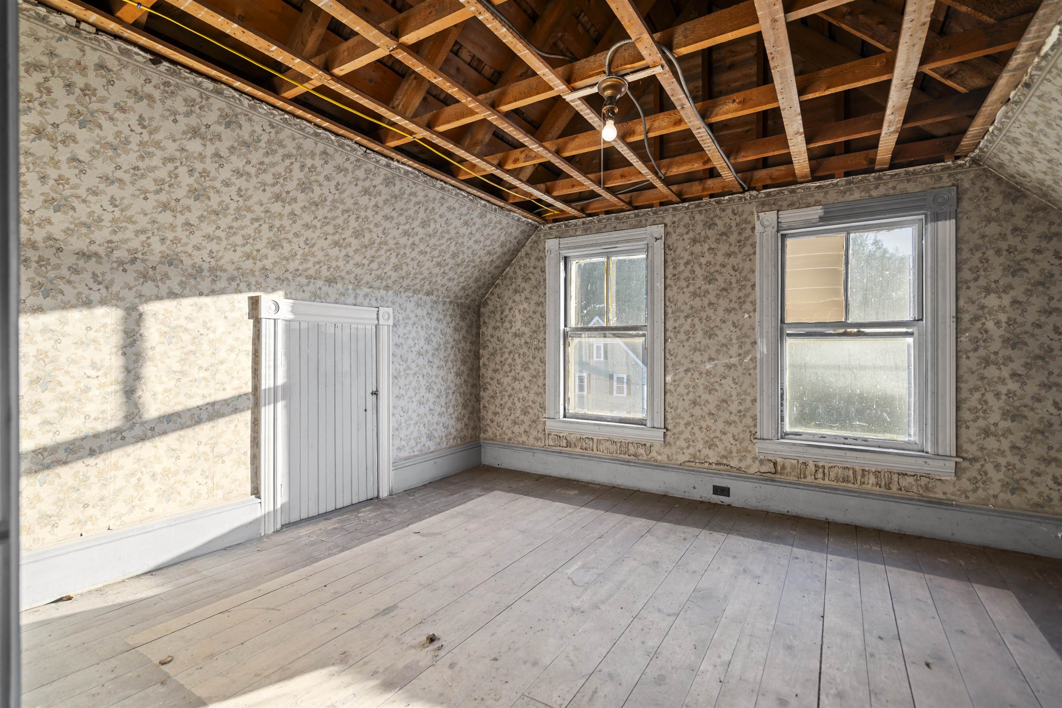
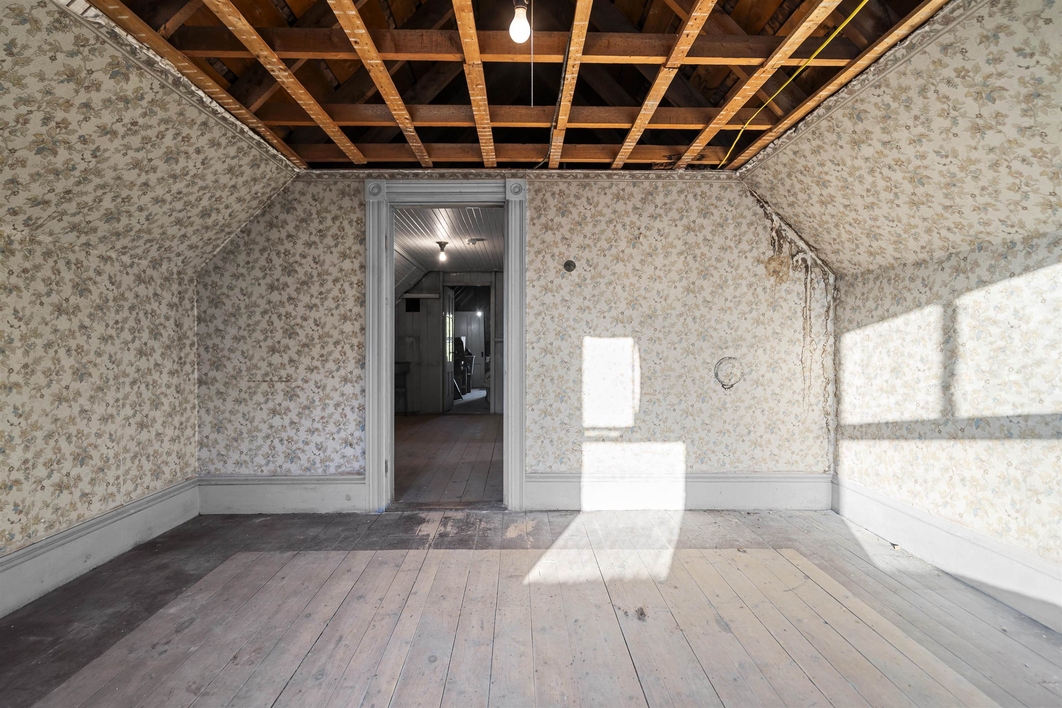
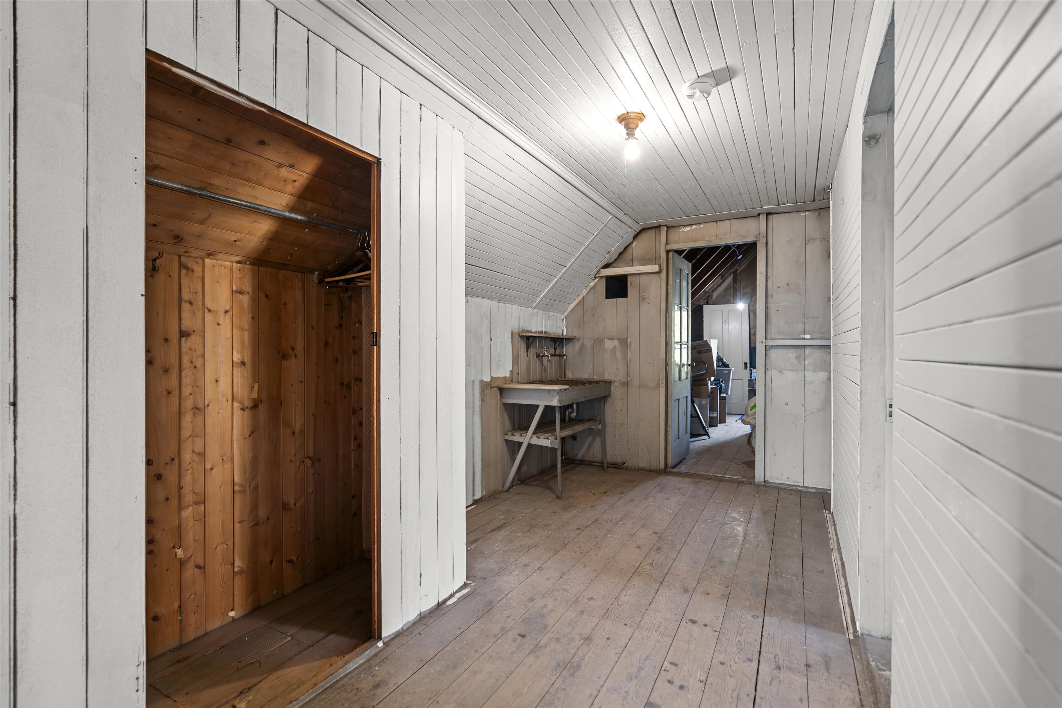
Additionnal Attic Space
175 Thornton Street Manchester NH
Listed by Brandon Christen EXP Realty
Listed by Brandon Christen EXP Realty
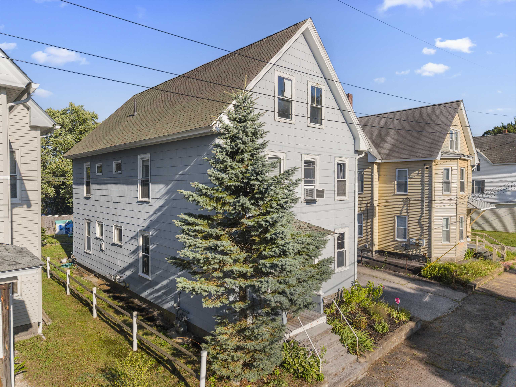
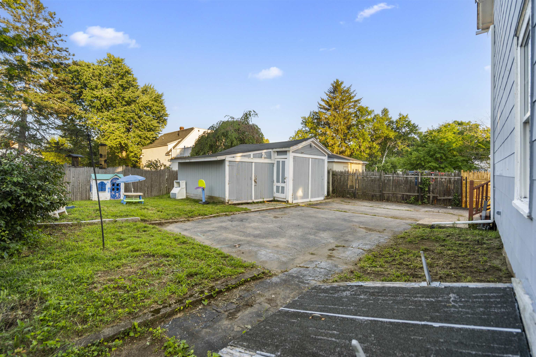
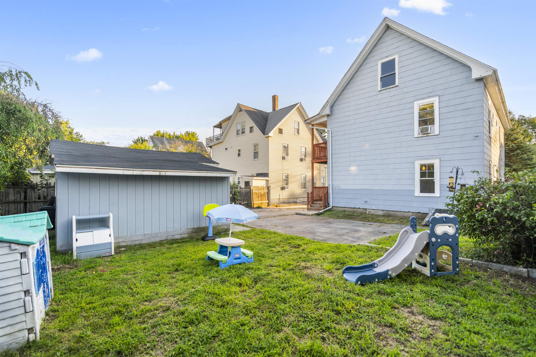
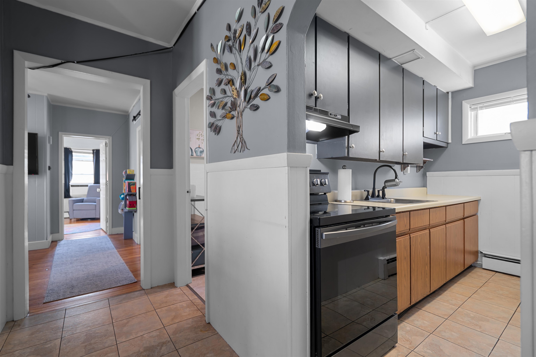
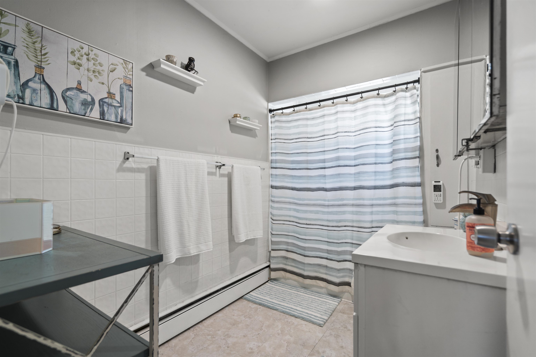
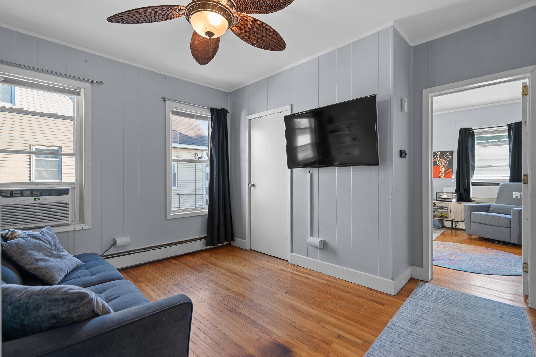
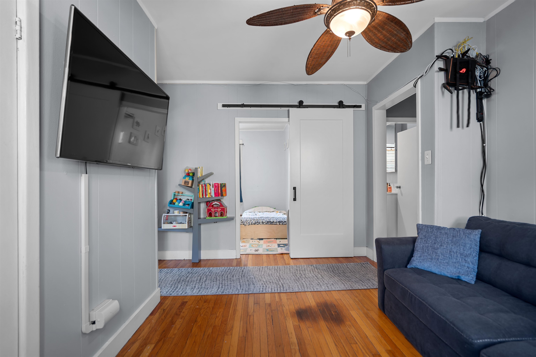
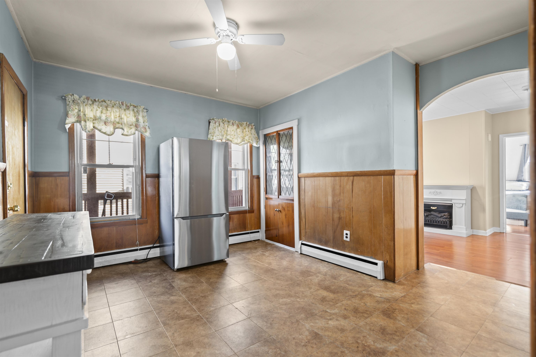
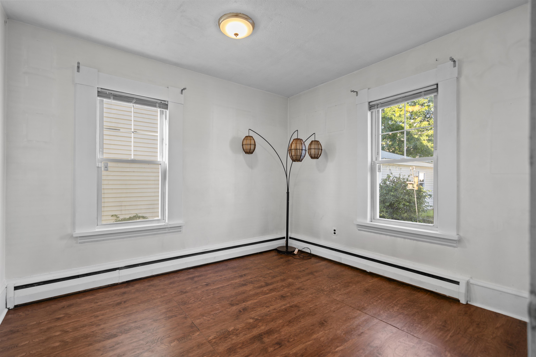
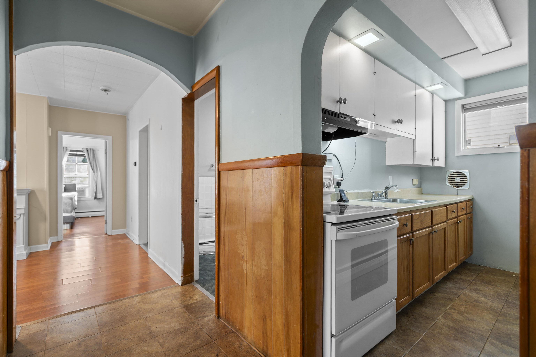
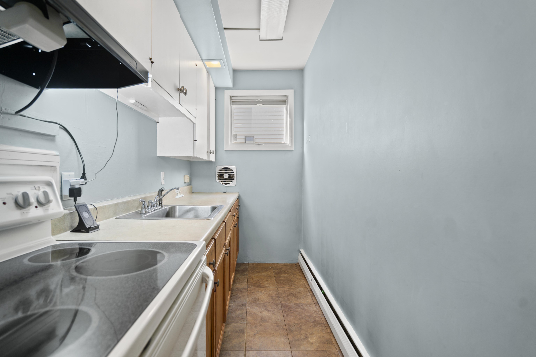
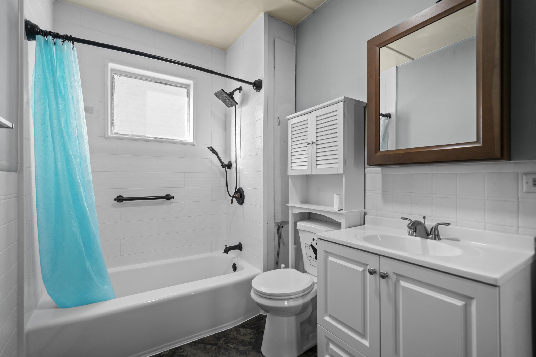
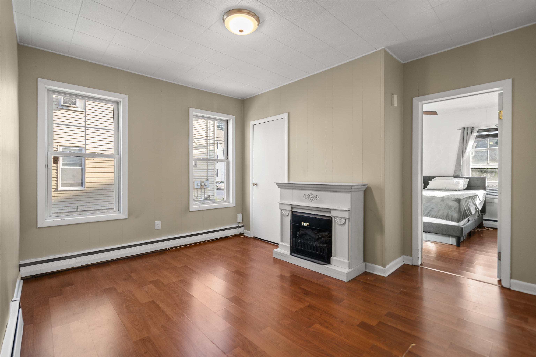
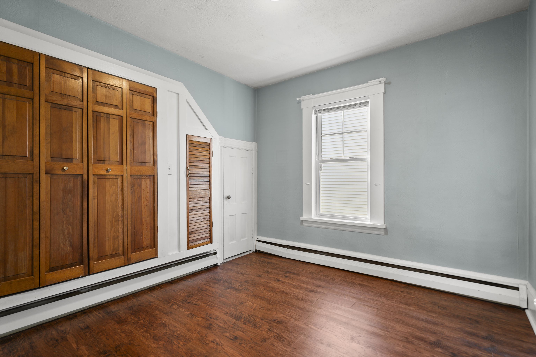
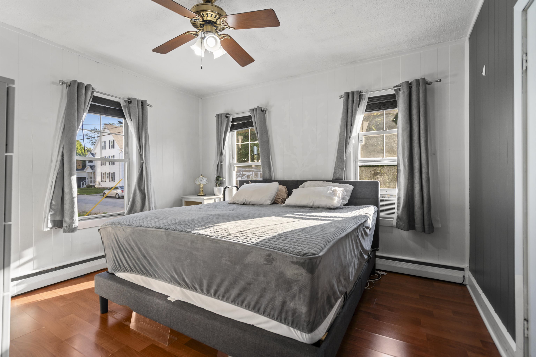
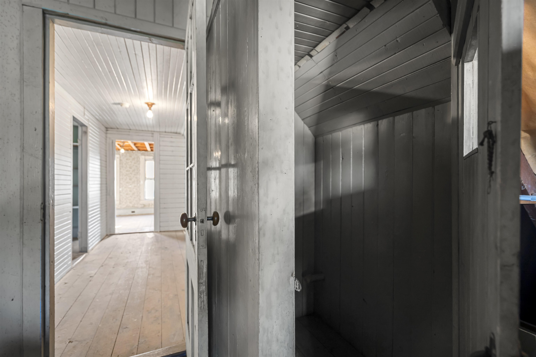
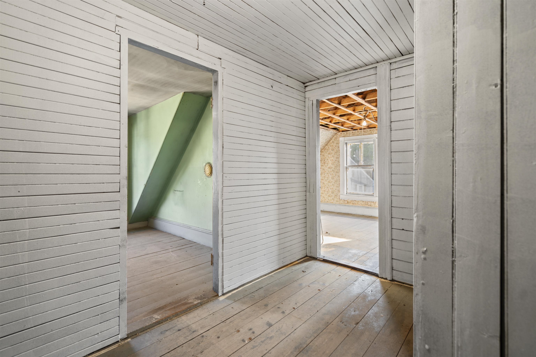
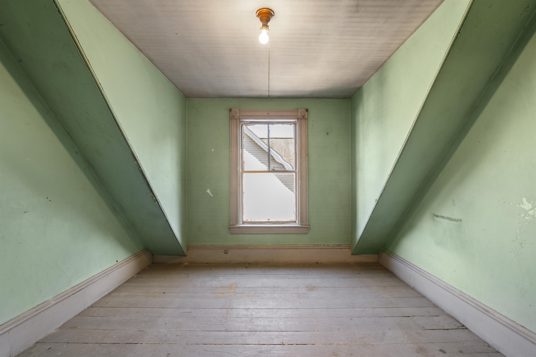
OFFER DEADLINE 8/10/2026 @ 5pm Opportunity awaits with this well-maintained two-family home, ideally situated on a quiet dead-end street in Manchester! Whether you're looking for an owner-occupied property or a turnkey investment, this move-in-ready 2 Bedroom duplex offers exceptional value and versatility. Each spacious unit features large rooms, high ceilings, updated bathrooms, a private deck, an individual laundry room, and secure keyed storage. The washer and dryer sets have been recently replaced and are Wi-Fi enabled for added convenience. Major updates include both water heaters replaced within the last six years, along with newer garage and shed roofs. Need additional space? The walk-up attic offers abundant storage and presents exciting potential for future finished living space, subject to any necessary approvals. Additional highlights include separate utilities, natural gas, public water and sewer, and ample off-street parking. Don't miss this fantastic opportunity! Join us at the Open Houses on Saturday, August 8, from 12:00 PM to 3:00 PM, and Sunday, August 9, from 12:00 PM to 3:00 PM.
Annual Expenses
Taxes: $0
Taxes: $0
Income
Appliances : Natural Gas Water Heater
UNIT 1
Beds: 2
Baths: 1
Rooms: 5
Sq.Ft.: 1320
Level: 1
Info : Appliances Included,Ceiling Fan,Deck,Dryer,Natural Gas Heat,Electric Range,Refrigerator,Storage,Washer,Water Heater
Tenant Pays : Heat,Hot Water
Rent : 1100.00 Monthly
Lease Term : Annual
Signed Lease : No
Status : Vacant
UNIT 2
Beds: 2
Baths: 1
Rooms: 5
Sq.Ft.: 1320
Level: 2
Info : Appliances Included,Ceiling Fan,Deck,Dishwasher,Dryer,Natural Gas Heat,Electric Range,Refrigerator,Storage,Washer,Water Heater,Bidet
Signed Lease : No
Construction: Wood Frame | Shingle Siding
Year Built: 1890
Style: New Englander
Floors | Stories: 2.5
No. Elevators:
Total Sq.Ft. Finished: 5280
Above Grade Sq.Ft.: 2640
Basement: Bulkhead
Year Built: 1890
Style: New Englander
Floors | Stories: 2.5
No. Elevators:
Total Sq.Ft. Finished: 5280
Above Grade Sq.Ft.: 2640
Basement: Bulkhead
Exterior Color: Blue
Roof: Shingle
Seasonal: No
Roof: Shingle
Seasonal: No
Heating: Natural Gas | Hot Water
Cooling: None
Electric: Circuit Breaker(s)
Utilities: Cable
Electric Meters: 2
Gas_Meters: 2
Water: Public
Sewer: Public
Cooling: None
Electric: Circuit Breaker(s)
Utilities: Cable
Electric Meters: 2
Gas_Meters: 2
Water: Public
Sewer: Public
Land Information
Level
Lot size: 0.11 acres
Zoned: R2)
Surveyed: Unk
Flood Zone: No
Driveway: Paved
Level
Lot size: 0.11 acres
Zoned: R2)
Surveyed: Unk
Flood Zone: No
Driveway: Paved
Block - 000
Taxes $0
Assesed Value Not Reported
Schools
School District: Manchester School District
Elementary School: Gossler Park Elementary School
Middle School: Middle School at Parkside
High School: Manchester West High School
School District: Manchester School District
Elementary School: Gossler Park Elementary School
Middle School: Middle School at Parkside
High School: Manchester West High School

PLEASE NOTE: Both New Hampshire and Vermont law require brokers and agents to disclose at the “time of first business meeting, prior to any discussion
of confidential information”, in New Hampshire’s case, and “first reasonable opportunity”, in Vermont’s case, the
nature of the relationships brokers have or may have with customers and clients. Each state requires that a disclosure form be presented to
consumers for their review and acknowledgment at the appropriate time. These forms can be accessed here:
VT: VERMONT REAL ESTATE COMMISSION MANDATORY CONSUMER DISCLOSURE FORM
NH: NEW HAMPSHIRE REAL ESTATE COMMISSION BROKERAGE RELATIONSHIP DISCLOSURE FORM